
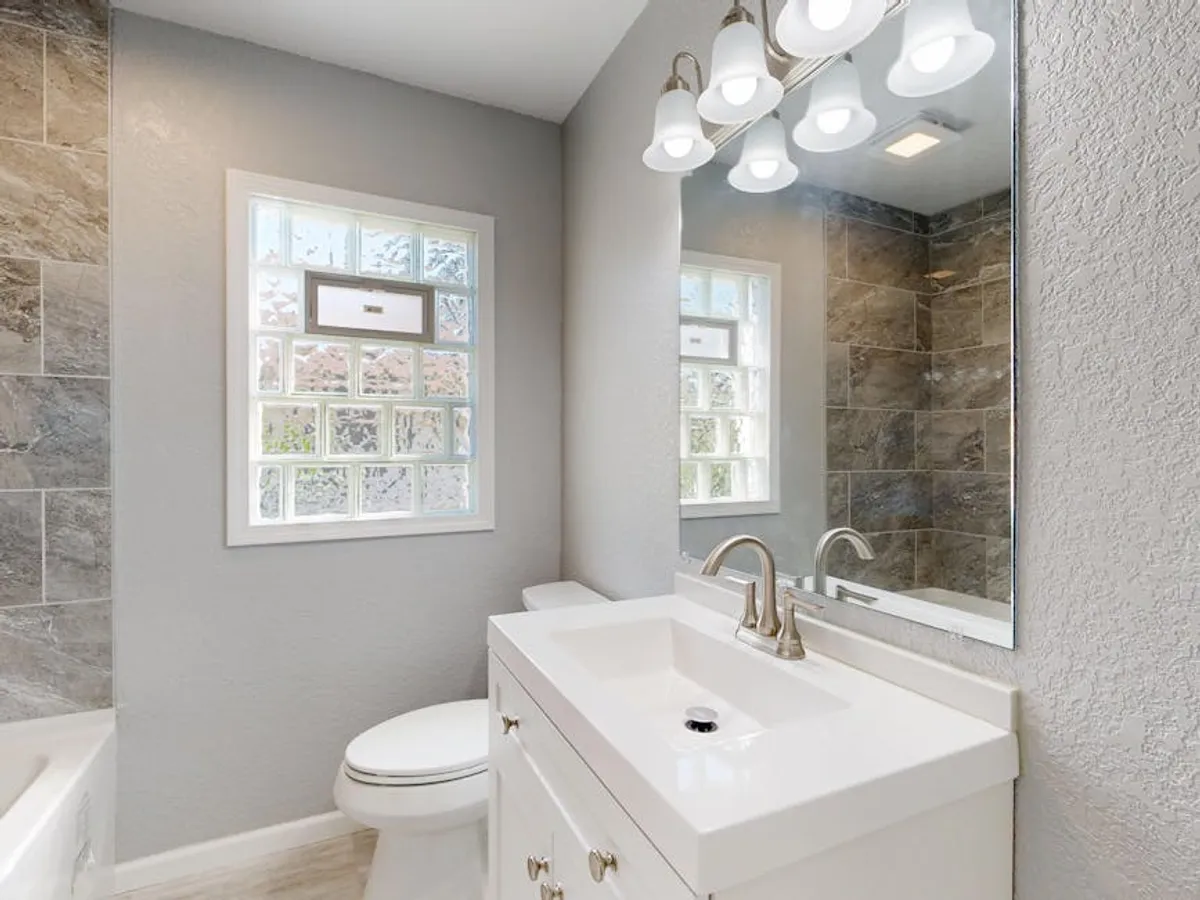
A bathroom remodel represents a significant investment, both financially and in terms of disruption to daily life. Approaching this project without a clear, comprehensive plan often leads to budget overruns, extended timelines, and dissatisfaction with the final outcome. A detailed checklist, initiated well before any demolition begins, serves as the critical framework for managing expectations, anticipating challenges, and ensuring your vision translates into a functional, aesthetically pleasing space. This proactive approach minimizes stress and maximizes the likelihood of achieving a remodel that meets your specific needs and enhances your home's value.
Defining Your Vision and Scope
Before selecting a single tile or faucet, articulate the fundamental purpose and desired atmosphere of your new bathroom. This initial phase establishes the blueprint for all subsequent decisions, preventing costly changes mid-project.
Style and Aesthetic Choices
Determine the overarching design aesthetic. Consider how the new bathroom will integrate with the rest of your home's style. Collect visual references from design magazines, online galleries, or existing spaces you admire. Focus on specific elements: preferred color palettes, material textures (e.g., matte vs. glossy tiles, wood vs. metal finishes), and lighting styles (e.g., task, ambient, accent). A cohesive style guide, even a simple one, provides a clear direction for material sourcing and contractor communication.
Functional Needs Assessment
Beyond aesthetics, a bathroom must perform. Evaluate who will use the space and for what primary functions. Consider factors such as:
- Occupancy: Is it a primary suite, a guest bath, or a high-traffic family bathroom? This dictates durability requirements and storage needs.
- Storage: Itemize what needs to be stored (linens, toiletries, cleaning supplies). This informs vanity size, cabinet configurations, and recessed shelving options.
- Accessibility: Plan for future needs or current requirements. This might include curbless showers, grab bar reinforcements, comfort-height toilets, or wider doorways.
- Layout Efficiency: Assess the current layout's shortcomings. Can moving a toilet or shower improve flow or create more usable space? Understand that significant layout changes often incur higher plumbing and electrical costs.
Budget Allocation
Establish a realistic budget early on. This involves more than just a total figure; it requires itemizing anticipated costs across major categories. A common breakdown includes:
- Design & Planning: Architectural fees, permits.
- Demolition: Labor and waste disposal.
- Materials: Tiles, flooring, fixtures (toilet, sink, shower/tub), vanity, countertops, lighting, paint.
- Labor: Plumbers, electricians, carpenters, tile setters.
- Contingency: Allocate 10-20% of your total budget for unforeseen issues, such as discovering mold or outdated wiring behind walls. This buffer is crucial for avoiding project stalls and financial strain.
Best for: Homeowners seeking financial control and clarity on remodel costs.
Planning the Practicalities
Once the vision is clear and the budget is set, the next phase involves the detailed planning of execution, focusing on professional selection, material procurement, and regulatory compliance.
Researching Professionals
Selecting qualified professionals is paramount. Seek out licensed and insured contractors, plumbers, and electricians. Obtain multiple bids, ensuring each bid details the scope of work, materials included, payment schedule, and project timeline. Verify references and review portfolios of past bathroom remodels. A clear, written contract outlining all aspects of the project protects both parties.
Material and Fixture Selection
Finalize all material and fixture selections before construction begins. This includes tiles, flooring, vanity, countertop, toilet, sink, shower/tub unit, faucets, lighting, and paint colors. Confirm availability and lead times for all chosen items. Delays in material delivery can significantly extend project duration. Prioritize durability and ease of maintenance for high-traffic areas. Always check product warranties and return policies.
Permitting and Regulations
Understand local building codes and secure all necessary permits. Most structural, electrical, and plumbing changes require permits to ensure safety and compliance. Failing to obtain permits can lead to fines, project stoppages, and difficulties when selling your home. If you reside in a community with a Homeowners Association (HOA), review their specific guidelines for exterior modifications or significant interior changes that might impact common elements.
The Pre-Construction Phase
With plans finalized and professionals engaged, the period immediately preceding demolition requires meticulous preparation to safeguard your home and minimize disruption.
Demolition Strategy
Work with your contractor to define the demolition scope. Determine what elements will be removed and what will be protected. Plan for debris removal and disposal, including options for recycling salvageable materials. Protect adjacent areas of your home from dust and damage using plastic sheeting, drop cloths, and temporary barriers.
Temporary Bathroom Solutions
If your household has only one bathroom, or if the remodel will render your primary bathroom unusable for an extended period, plan for temporary alternatives. This might involve using a secondary bathroom, arranging access to a neighbor's facilities, or renting a portable toilet. Clearly communicate the expected duration of bathroom unavailability with all household members.
Communication Protocol
Establish clear lines of communication with your contractor and their team. Determine preferred methods (e.g., daily check-ins, weekly meetings, email) and response times. Clarify who the primary point of contact is for questions or concerns. Proactive communication helps address issues promptly and keeps the project on track.
Pro Tip: Document everything. Keep a detailed file of all contracts, invoices, permits, material selections, and communication logs. Take "before" photos and progress photos. This documentation is invaluable for resolving disputes, tracking expenses, and ensuring the project adheres to the agreed-upon scope.
Final Preparations for a Smooth Project
Before the first hammer swings, a final review of these critical items ensures a more efficient and less stressful renovation process.
- Clear the Space: Remove all personal items, toiletries, towels, and decorative elements from the bathroom. Empty vanity drawers and medicine cabinets.
- Protect Adjacent Areas: Lay down protective coverings on floors leading to the bathroom and over any furniture in nearby rooms that might be exposed to dust.
- Confirm Deliveries: Verify that all ordered materials and fixtures have arrived or are scheduled for delivery well in advance of their installation date. Inspect items upon arrival for damage or discrepancies.
- Review Payment Schedule: Reconfirm the payment schedule with your contractor and understand the triggers for each payment installment. Avoid paying a large percentage upfront.
- Emergency Contacts: Have contact information readily available for your contractor, plumber, and electrician, along with emergency services.
Frequently Asked Questions
How long does a typical bathroom remodel take?
The duration varies significantly based on scope. A minor cosmetic update might take 1-2 weeks, while a full gut renovation involving layout changes can extend from 3-8 weeks, or even longer for complex projects or custom elements. Material lead times also play a crucial role.
What are common reasons for budget overruns?
Unforeseen issues behind walls (e.g., mold, outdated plumbing/electrical), significant changes requested mid-project, opting for higher-end materials than initially budgeted, and failing to account for a contingency fund are primary causes of budget overruns.
Should I DIY or hire professionals for a bathroom remodel?
Minor cosmetic updates like painting or fixture replacement can often be DIY projects. However, any work involving plumbing, electrical, structural changes, or significant tiling is best left to licensed professionals to ensure safety, compliance with codes, and quality craftsmanship, which impacts long-term durability and home value.
What's the best way to choose materials for durability?
For flooring, consider porcelain tile or luxury vinyl plank (LVP) for their water resistance and durability. For countertops, quartz or granite offer excellent longevity. In showers, opt for porcelain or ceramic tiles with proper waterproofing membranes. Always prioritize materials designed for high-moisture environments.



