
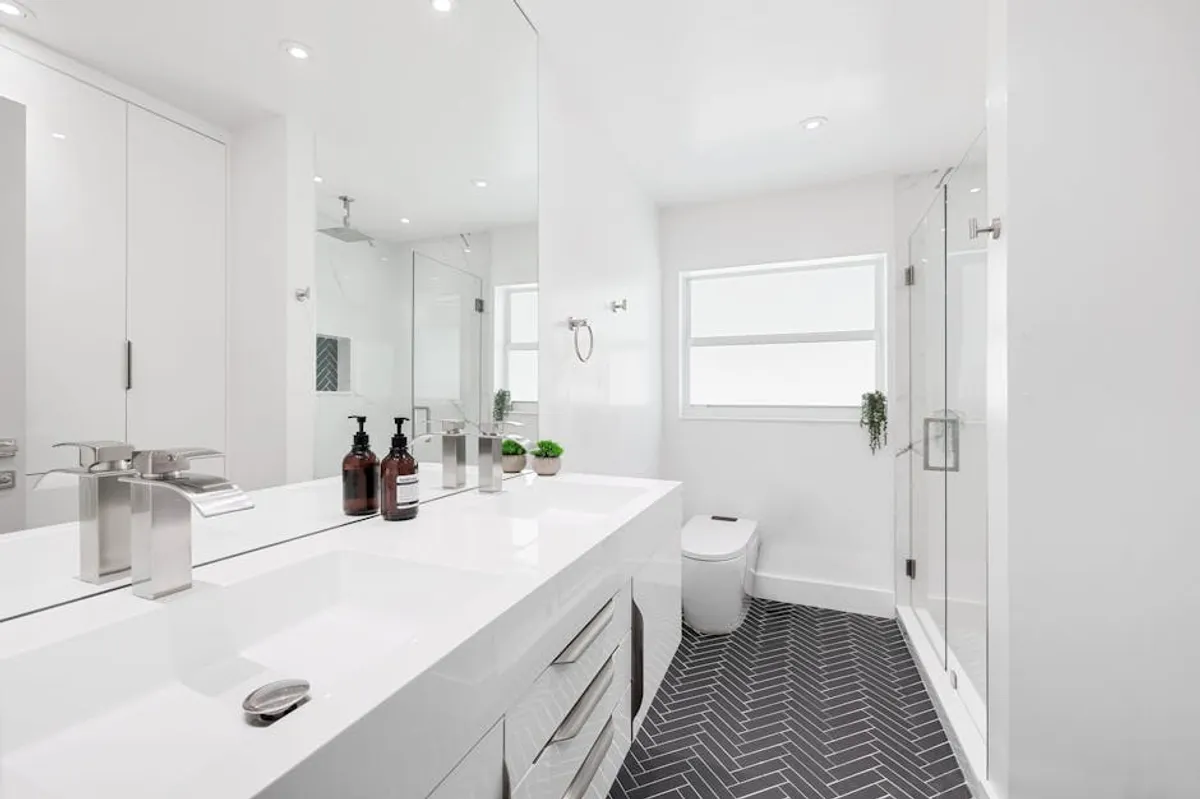
Navigating a bathroom remodel in a small home presents distinct challenges and opportunities. The primary objective shifts from maximizing square footage, which is often fixed, to optimizing perceived space, functionality, and flow within existing constraints. Homeowners and designers must prioritize clever storage, efficient layouts, and visual strategies that make a compact area feel expansive and uncluttered. This requires a detailed understanding of how material choices, fixture selections, and lighting design collectively influence the room's utility and aesthetic impact. The goal is not merely to fit essentials but to create a highly functional, comfortable, and visually appealing space that enhances the home's overall value and livability, without compromising on style or practical needs.
Key Considerations for Small Bathroom Remodels
Before committing to specific design elements, evaluate the core objectives for your small bathroom. Prioritize functionality: identify essential fixtures and their optimal placement for daily use. Space optimization is paramount; consider how each component contributes to or detracts from the room's perceived size and accessibility. Material selection plays a critical role in durability, maintenance, and visual impact, particularly in high-moisture environments. Budget allocation should account for both visible finishes and necessary structural or plumbing modifications. Finally, consider the long-term usability and aesthetic coherence with the rest of the home, ensuring the remodel delivers enduring value and satisfaction.
1. Wall-Mounted Vanities and Toilets
Wall-mounted, or floating, vanities and toilets elevate fixtures off the floor, exposing more flooring surface. This visual trick creates an illusion of greater space and makes the room feel less cramped. Beyond the aesthetic, the absence of a pedestal or cabinet base simplifies floor cleaning, as there are no difficult-to-reach corners. These fixtures often feature streamlined designs that align with modern minimalist aesthetics, contributing to an uncluttered look essential for small spaces.
Best for: Enhancing perceived floor space and simplifying maintenance in contemporary small bathrooms.
Pros:
- Increases visual floor area, making the room appear larger.
- Facilitates easier and more thorough floor cleaning.
- Offers a sleek, modern aesthetic that reduces visual clutter.
- Allows for flexible height adjustment during installation, accommodating user preferences.
Cons:
- Requires in-wall carrier systems for toilets, increasing installation complexity and cost.
- Wall reinforcement may be necessary for heavier vanities, adding to structural work.
- Reduced storage capacity compared to traditional floor-standing vanities, necessitating alternative storage solutions.
- Higher initial cost for specialized fixtures and installation.
Verdict: An effective strategy for maximizing perceived space and improving hygiene, but demands careful planning for plumbing and structural support, often incurring higher upfront investment.
2. Frameless Glass Shower Enclosures
Replacing a traditional shower curtain or framed enclosure with a frameless glass design eliminates visual barriers, allowing the eye to travel uninterrupted across the bathroom. This transparency is crucial in small spaces, preventing the shower area from segmenting the room and making it feel smaller. Frameless glass also introduces a sleek, upscale aesthetic that contributes to a clean and sophisticated environment.
Best for: Visually expanding compact shower areas and upgrading the bathroom's aesthetic appeal.
Pros:
- Creates an open, expansive feel by removing visual obstructions.
- Modern and luxurious appearance enhances overall bathroom design.
- Easier to clean than framed enclosures due to fewer crevices where mold can accumulate.
- Allows natural and artificial light to permeate the entire space more effectively.
Cons:
- Higher upfront cost compared to framed enclosures or shower curtains.
- Requires consistent cleaning to prevent water spots and maintain transparency.
- Less privacy than frosted glass or shower curtains, which may be a concern for some users.
- Installation requires precise measurements and professional handling due to the weight and fragility of the glass.
Verdict: A powerful visual expander for small bathrooms, offering a significant aesthetic upgrade, but requires a higher budget and commitment to regular cleaning for optimal impact.
3. Pocket Doors or Barn Doors
Traditional swing doors consume valuable floor and wall space, often dictating furniture placement and limiting design options in small bathrooms. Pocket doors slide directly into a wall cavity, completely disappearing when open, while barn doors slide along a track parallel to the wall. Both solutions reclaim the 7-9 square feet typically required for door swing, making the room feel more open and functional.
Best for: Maximizing usable floor and wall space by eliminating door swing, particularly in tight layouts.
Pros:
- Frees up significant floor and wall space that would otherwise be occupied by a swinging door.
- Allows for more flexible fixture placement and furniture arrangements.
- Creates an unencumbered flow within the bathroom and adjacent areas.
- Modern barn doors can add a distinctive aesthetic element.
Cons:
- Pocket door installation is complex and expensive, requiring significant wall modification.
- Barn doors require sufficient clear wall space adjacent to the doorway for the door to slide.
- Pocket doors can be prone to operational issues if not installed correctly, and repairs can be difficult.
- Both types may offer less sound insulation and privacy compared to traditional solid core doors.
Verdict: An excellent space-saving solution that fundamentally improves layout flexibility, but demands a higher investment in installation for pocket doors and careful consideration of wall space for barn doors.
4. Large Format Tiles
Using large format tiles on floors and walls in a small bathroom minimizes the number of grout lines. Fewer grout lines create a more continuous, uninterrupted surface, which tricks the eye into perceiving a larger, more expansive area. This approach also reduces visual clutter and provides a sleek, contemporary foundation for the room's design, making maintenance simpler due to less grout to clean.
Best for: Creating an illusion of greater space and a streamlined aesthetic with reduced visual interruptions.
Pros:
- Reduces the number of grout lines, making the space appear larger and less busy.
- Offers a modern, sophisticated aesthetic that simplifies the visual design.
- Easier to clean and maintain due to fewer grout lines where dirt and mold can accumulate.
- Can be installed with minimal grout lines for an almost seamless appearance.
Cons:
- Installation can be more challenging and costly due to the weight and size of the tiles, requiring specialized tools and expertise.
- More waste generated from cuts, especially in irregular-shaped small bathrooms.
- Can be slippery if not selected with appropriate slip-resistance ratings, particularly for flooring.
- Less forgiving for uneven subfloors or walls, potentially exacerbating imperfections.
Verdict: An effective visual strategy for expanding small spaces and reducing maintenance, but requires professional installation and careful material selection to avoid common pitfalls.
5. Strategic Lighting Design
Effective lighting in a small bathroom goes beyond a single overhead fixture. Layered lighting, incorporating ambient, task, and accent elements, can dramatically alter the perception of space. Recessed lighting provides general illumination without intruding on ceiling height. Sconces or LED strips around mirrors offer glare-free task lighting. Accent lighting can highlight architectural features or storage, drawing the eye and adding depth. Bright, even illumination reduces shadows and visually expands the room.
Best for: Enhancing perceived spaciousness, functionality, and ambiance through thoughtful illumination.
Pros:
- Brightens the space, making it feel larger and more inviting.
- Reduces shadows and eliminates dark corners that can make a room feel cramped.
- Task lighting (e.g., around mirrors) improves functionality for grooming.
- Accent lighting can highlight design elements and add depth.
- Dimmers offer flexibility in creating various moods and reducing energy consumption.
Cons:
- Requires careful planning to avoid over-illumination or creating harsh glares.
- Installation of multiple fixtures and circuits can increase electrical work costs.
- Poorly chosen fixtures can overwhelm a small space visually.
- Integration of natural light sources (if available) may require additional structural work.
Verdict: A critical element for transforming small bathrooms, offering significant improvements in both function and aesthetics, but necessitates a comprehensive plan to achieve optimal results.
6. Corner Sinks and Toilets
In extremely narrow or awkwardly shaped small bathrooms, traditional rectangular fixtures can obstruct flow and make the space feel impassable. Corner sinks and toilets are specifically designed to fit into these tight angles, optimizing otherwise unused or difficult-to-furnish corners. This reclaims central floor space, allowing for easier movement and a less cluttered appearance, particularly near the doorway.
Best for: Maximizing utility in challenging layouts or extremely compact bathrooms where every inch counts.
Pros:
- Effectively utilizes often-wasted corner space, freeing up central floor area.
- Improves traffic flow and accessibility in very narrow or small bathrooms.
- Offers a unique design element that can be both practical and stylish.
- Available in various styles, from pedestal to wall-mounted, to suit different aesthetics.
Cons:
- Limited counter space around corner sinks, restricting storage for toiletries.
- May require custom plumbing configurations depending on existing rough-ins.
- Can sometimes feel less comfortable or accessible for larger individuals compared to standard fixtures.
- Fewer options available in the market compared to conventional sink and toilet designs.
Verdict: A highly functional solution for optimizing challenging layouts in small bathrooms, but requires careful consideration of user comfort and potential plumbing adjustments.
7. Recessed Shelving and Niches
Traditional shelving and cabinets protrude into a small bathroom, consuming valuable floor or visual space. Recessed shelving and shower niches are built directly into the wall cavity between studs, offering storage without any outward projection. This method keeps the room's footprint clear and maintains a smooth, uninterrupted surface, which is essential for preventing visual clutter and maximizing perceived space.
Best for: Providing discreet, integrated storage that maintains a minimalist aesthetic and preserves floor space.
Pros:
- Offers storage without encroaching on the room's physical or visual space.
- Maintains a clean, streamlined aesthetic, reducing clutter.
- Ideal for shower essentials, keeping them organized and easily accessible.
- Can be customized in terms of size, material, and placement to fit specific needs.
Cons:
- Requires opening up walls and potentially relocating plumbing or electrical lines, increasing installation complexity and cost.
- Limited by stud spacing and wall depth, which dictates the size and number of niches.
- Not suitable for load-bearing walls without significant structural modification.
- Waterproofing is critical for shower niches to prevent leaks and mold growth.
Verdict: An elegant and highly effective storage solution for small bathrooms, offering significant aesthetic and functional benefits, but demands professional installation due to structural and waterproofing considerations.
8. Floating Shelves and Vertical Storage
When floor space is at a premium, utilizing vertical space becomes critical. Floating shelves, open shelving units, and tall, narrow cabinets draw the eye upwards, emphasizing ceiling height and creating an illusion of greater volume. These solutions provide accessible storage for towels, toiletries, and decorative items without occupying precious floor area, keeping the room feeling open and airy.
Best for: Maximizing storage capacity and enhancing perceived height without consuming floor space.
Pros:
- Frees up floor space, making the bathroom feel larger and less cluttered.
- Draws the eye upwards, emphasizing ceiling height and increasing perceived volume.
- Provides accessible storage for frequently used items.
- Offers aesthetic flexibility, allowing for display of decorative elements.
- Installation is generally simpler and less invasive than recessed options.
Cons:
- Open shelving can quickly appear cluttered if not meticulously organized.
- Items stored on open shelves are exposed to dust and humidity.
- Requires secure wall mounting, especially for heavier items, which may involve finding studs.
- Limited capacity for larger or bulkier items compared to enclosed cabinetry.
Verdict: A practical and visually appealing strategy for adding storage and emphasizing verticality, but requires diligent organization to maintain a clean aesthetic.
9. Monochromatic Color Schemes
A monochromatic color scheme, using varying shades, tints, and tones of a single color, creates visual continuity and minimizes harsh contrasts in a small bathroom. This lack of interruption allows the eye to flow smoothly around the room, making it feel more cohesive and expansive. Light, cool colors are particularly effective, as they reflect light and recede visually, further contributing to a sense of openness.
Best for: Creating a serene, cohesive, and visually expanded space by minimizing visual breaks.
Pros:
- Creates a seamless, expansive feel by reducing visual breaks and contrasts.
- Offers a sophisticated and calming aesthetic that promotes relaxation.
- Simplifies material and finish selection, as all elements work within a single color family.
- Light colors reflect more light, further brightening and enlarging the space.
Cons:
- Can appear bland or uninspired if not executed with varying textures and subtle tonal shifts.
- Requires careful selection of shades to avoid a sterile or overly uniform look.
- Shows dirt and grime more readily, particularly with very light colors, demanding more frequent cleaning.
- Less opportunity for bold color statements or dramatic contrasts, which some homeowners prefer.
Verdict: An effective and elegant strategy for visually enlarging small bathrooms, but success hinges on incorporating diverse textures and subtle tonal differences to prevent a flat appearance.
10. Mirrored Walls or Oversized Mirrors
Mirrors are powerful tools for manipulating perceived space. A large mirror, especially one covering a significant portion of a wall, reflects light and the room itself, effectively doubling the apparent size of the bathroom. Strategically placed mirrors can also reflect natural light from windows, brightening dark corners and enhancing the overall luminosity of the space, creating depth where none physically exists.
Best for: Dramatically increasing perceived space and light, particularly in windowless or dimly lit bathrooms.
Pros:
- Significantly expands the perceived size of the bathroom by reflecting the space.
- Maximizes the impact of natural and artificial light, brightening the room.
- Adds depth and dimension, preventing the room from feeling claustrophobic.
- Can serve as a stylish focal point, enhancing the room's aesthetic.
Cons:
- Requires consistent cleaning to maintain a pristine, streak-free surface.
- Can reflect clutter, making a messy room appear even more so.
- Placement needs careful consideration to avoid reflecting undesirable views or creating awkward angles.
- Larger mirrors can be heavy and require professional installation for secure mounting.
Verdict: An impactful and relatively straightforward method for visually enlarging a small bathroom and boosting light, but its effectiveness is highly dependent on cleanliness and thoughtful placement.
11. Curbless Showers and Wet Rooms
A curbless shower eliminates the traditional raised threshold, creating a seamless transition from the bathroom floor into the shower area. This uninterrupted floor plane visually expands the entire space and improves accessibility. A wet room takes this concept further, waterproofing the entire bathroom floor to allow for an open, unconfined shower area, completely removing visual barriers and making the room feel significantly larger and more cohesive.
Best for: Creating an open, accessible, and visually expansive bathing area that integrates seamlessly with the rest of the bathroom.
Pros:
- Creates a continuous floor plane, making the bathroom appear much larger.
- Significantly improves accessibility, ideal for aging-in-place or individuals with mobility challenges.
- Modern, minimalist aesthetic that enhances overall design.
- Easier to clean due to fewer crevices and a more open layout.
Cons:
- Requires extensive waterproofing and specialized drainage systems, significantly increasing installation complexity and cost.
- Proper floor sloping is critical to ensure efficient drainage and prevent water pooling.
- Can lead to water splashing into the rest of the bathroom if not designed with adequate shower screens or proper water pressure.
- Resale value might be impacted if buyers prefer a traditional shower/tub combo.
Verdict: A transformative solution for small bathrooms, offering unparalleled spaciousness and accessibility, but demands a substantial investment in professional waterproofing and drainage design.
12. Slimline Fixtures and Vanities
Traditional bathroom fixtures often have bulky profiles that consume valuable space. Slimline fixtures, such as narrow-depth toilets, compact pedestal sinks, or shallow trough sinks, are specifically designed to minimize their footprint. Pairing these with slim-profile vanities (e.g., 18-inch depth instead of 21-inch) ensures that essential functions are met without sacrificing precious floor area, maintaining a clean and efficient layout.
Best for: Maximizing clear floor space and maintaining essential functionality in extremely narrow or constrained bathrooms.
Pros:
- Significantly reduces the footprint of essential fixtures, freeing up floor space.
- Allows for better traffic flow and maneuverability in tight layouts.
- Offers a sleek, minimalist aesthetic that aligns with modern design trends.
- Available in various styles to suit different design preferences.
Cons:
- Limited counter space on slimline vanities, requiring careful organization of toiletries.
- Shallow sinks may lead to more splashing if not used carefully.
- Smaller toilet bowls might be less comfortable for some users.
- Fewer options available in the market compared to standard-sized fixtures, potentially limiting choice.
Verdict: An effective and pragmatic approach to retaining full functionality in compact spaces, but requires careful consideration of user comfort and storage limitations.
Selecting the Right Small Bathroom Remodel Idea
Choosing the optimal remodel ideas for a small bathroom hinges on a clear understanding of priorities and constraints. Begin by assessing the primary pain points: is it a lack of storage, a cramped feeling, or poor functionality? Prioritize solutions that directly address these issues. Consider your budget; some ideas, like curbless showers or pocket doors, involve significant structural work and higher costs, while others, like strategic lighting or large mirrors, offer high impact for a lower investment. Evaluate the room's existing layout and structural limitations to determine feasibility. Ultimately, the most effective remodel combines several complementary strategies that collectively enhance both the utility and perceived spaciousness of the bathroom, ensuring long-term satisfaction and a cohesive design.
Frequently Asked Questions
What is the most impactful change for a small bathroom?
The most impactful changes typically involve visual expansion and space reclamation. Installing a large, frameless mirror or a wall-mounted vanity significantly alters the perception of space. Eliminating a bulky shower curtain in favor of a frameless glass enclosure also creates an immediate sense of openness.
How can I add storage without making the bathroom feel smaller?
Utilize vertical space with floating shelves or tall, narrow cabinets. Recessed shelving or shower niches built into wall cavities provide storage without protruding into the room. Over-the-toilet storage units with open shelving can also be effective if designed with a light visual footprint.
Are dark colors completely off-limits in small bathrooms?
While light colors generally expand a space, dark colors can be used strategically. A single dark accent wall can add depth and drama. For a more enveloping feel, a monochromatic dark scheme with ample lighting can create a sophisticated, jewel-box effect. The key is balance and sufficient illumination.
What types of flooring work best in small bathrooms?
Large format tiles are highly recommended as they reduce grout lines, creating a more seamless and expansive look. Lighter colors and consistent patterns also contribute to this effect. Durable, water-resistant materials like porcelain or ceramic are always preferred for bathroom flooring.
How much should I budget for a small bathroom remodel?
Small bathroom remodel costs vary widely based on the extent of changes, material choices, and labor rates. Minor cosmetic updates might range from $3,000-$5,000. A mid-range remodel involving fixture replacement and some layout changes could be $8,000-$15,000. Extensive remodels with structural changes, like adding a pocket door or curbless shower, can easily exceed $20,000. It is crucial to obtain detailed quotes from multiple contractors.



