
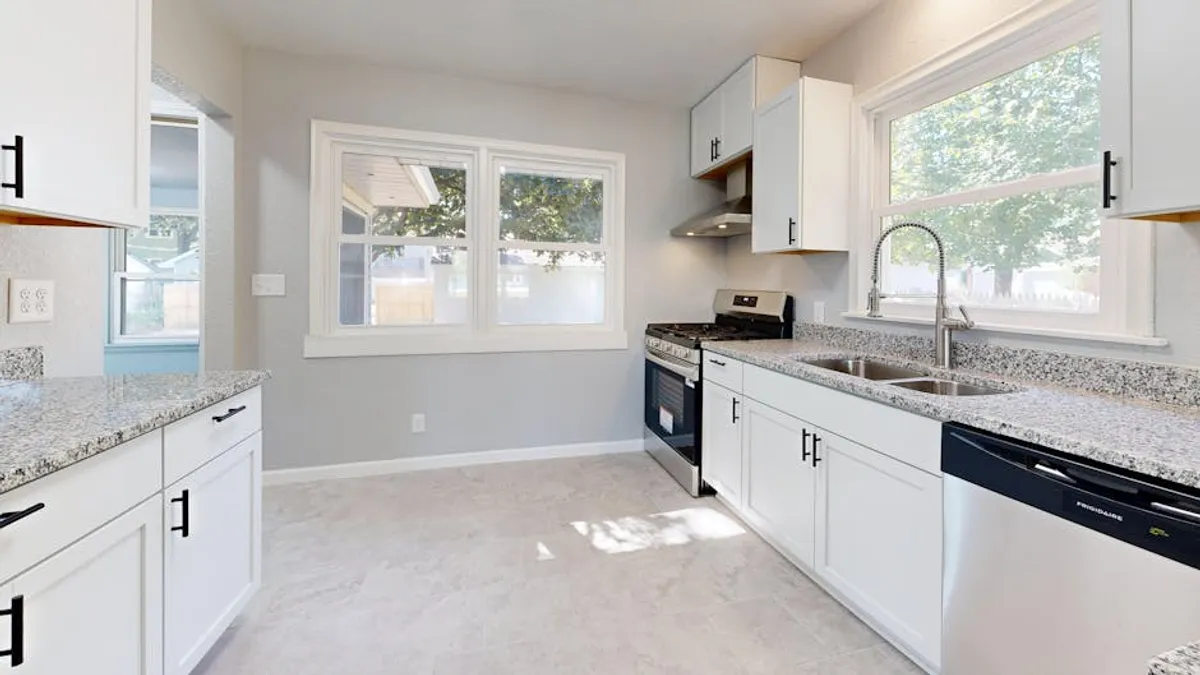
Embarking on a kitchen remodel represents a significant investment in both time and capital, transforming a central home space. For homeowners, understanding the foundational steps and potential complexities before demolition begins is crucial. This guide outlines the essential phases, from initial conceptualization and budgeting to material selection and professional engagement, ensuring a structured approach to achieve both aesthetic goals and functional improvements. To help you navigate this process smoothly, it's helpful to be aware of common kitchen remodel mistakes so you can avoid them.
Establishing Project Scope and Budget
A successful kitchen remodel begins with a clear definition of what you want to achieve and what you are prepared to spend. These two factors are intrinsically linked and dictate every subsequent decision.
Defining Your Remodel Objectives
Consider whether your project is a minor cosmetic refresh, a functional update, or a complete structural overhaul. A cosmetic refresh might involve repainting cabinets, updating hardware, and replacing a backsplash, requiring minimal disruption. A functional update often includes replacing appliances, upgrading countertops, or reconfiguring storage. A structural overhaul, conversely, can involve moving walls, altering plumbing or electrical layouts, and completely redesigning the space. Each level carries distinct implications for cost, timeline, and required expertise.
Developing a Realistic Financial Plan
Budgeting for a kitchen remodel requires more than just estimating material costs. Allocate funds across several key categories:
- Design & Planning: Fees for architects or kitchen designers.
- Demolition: Costs associated with removing existing structures and debris disposal.
- Cabinetry: Represents a substantial portion, influenced by material, construction, and custom features.
- Countertops: Material choice (e.g., granite, quartz, laminate) significantly impacts cost.
- Appliances: New refrigerators, ovens, dishwashers, and microwaves.
- Flooring: Installation and material costs for tile, hardwood, or other options.
- Plumbing & Electrical: Labor and materials for fixture installation, wiring updates, and moving lines.
- Permits: Necessary for structural, plumbing, or electrical changes, varying by municipality.
- Contingency: Crucially, set aside 10-20% of your total budget for unforeseen issues, such as discovering outdated wiring or water damage during demolition. This prevents project stalls and unexpected financial strain.
Pro Tip: Obtain at least three detailed bids from different contractors. Ensure each bid specifies materials, labor, and a payment schedule. A lower bid might indicate omitted services or lower-quality materials, so compare line items carefully for true cost transparency.
Designing for Functionality and Aesthetics
The layout and material choices define how you interact with your kitchen daily, impacting both efficiency and overall appeal.
Optimizing Layout and Workflow
The traditional "work triangle" connecting the sink, refrigerator, and range remains a fundamental principle for efficient kitchen design. However, modern kitchens often benefit from incorporating "zones" for specific activities:
- Preparation Zone: Counter space near the sink and refrigerator.
- Cooking Zone: Area around the range or cooktop, often with pot storage.
- Cleaning Zone: Sink and dishwasher area.
- Storage Zone: Pantry, cabinets, and drawers for food and dishware.
Consider traffic patterns, especially in open-concept homes, to prevent bottlenecks and ensure smooth movement.
Selecting Materials and Finishes
Material choices should balance durability, maintenance requirements, and aesthetic preferences.
Cabinetry:
Best for: Long-term appeal and functionality.
Options range from stock cabinets (pre-made, cost-effective), semi-custom (some modifications possible), to custom (built to exact specifications). Material choices include solid wood, plywood, MDF, or particleboard, each with varying durability and price points. Finishes like paint, stain, or thermofoil also affect longevity and cleaning.
Countertops:
Best for: Durability and visual impact.
Popular choices include natural stone (granite, marble), engineered stone (quartz), solid surface (Corian), laminate, and wood. Each offers distinct properties regarding heat resistance, scratch resistance, maintenance, and cost.
Flooring:
Best for: Resilience and comfort.
Consider options like ceramic or porcelain tile (durable, water-resistant), hardwood (classic, adds warmth), luxury vinyl plank (waterproof, resilient), or linoleum (eco-friendly, comfortable). Select based on expected foot traffic, moisture exposure, and desired aesthetic.
Appliances:
Best for: Energy efficiency and integrated design.
Beyond basic functionality, evaluate energy efficiency ratings, smart features, and how appliances integrate into your overall design scheme (e.g., panel-ready dishwashers, counter-depth refrigerators).
Engaging Professionals and Managing the Project
Unless undertaking a purely cosmetic DIY project, professional assistance is typically required for a kitchen remodel.
Hiring Qualified Contractors and Designers
Thorough vetting is paramount. Request proof of licensing and insurance (liability and worker's compensation). Check references, review portfolios, and read online reviews. A reputable contractor will provide a detailed contract outlining the scope of work, materials, timeline, payment schedule, and warranty information. For complex designs or significant layout changes, a kitchen designer can provide expertise in space planning, material selection, and project coordination.
Understanding Permits and Regulations
Most significant kitchen remodels involving plumbing, electrical, or structural changes require permits from your local building department. These permits ensure the work complies with safety codes and local ordinances. While your contractor typically handles permit acquisition and inspections, it is the homeowner's responsibility to ensure they are in place before work begins. Operating without necessary permits can lead to fines, project delays, and difficulties when selling your home.
Realizing Your New Kitchen
A well-planned kitchen remodel enhances daily living and adds significant value to your home. By meticulously defining your scope, budgeting realistically, making informed material choices, and engaging qualified professionals, you can navigate the complexities of the process effectively. Enjoy the improved functionality, aesthetic appeal, and increased efficiency your newly transformed kitchen provides for years to come.
Frequently Asked Questions About Kitchen Remodels
How long does a typical kitchen remodel take?
The timeline varies significantly based on scope. A minor refresh might take 2-4 weeks, while a full gut and remodel can extend from 6-12 weeks or even longer, depending on material lead times, contractor availability, and unforeseen issues.
What kitchen upgrades offer the best return on investment?
Mid-range remodels often yield the best ROI. Focus on functional improvements like updated cabinetry, energy-efficient appliances, and durable countertops. These enhance daily use and broad appeal, attracting potential buyers.
Can I live in my home during a kitchen remodel?
Yes, but it requires careful planning. Establish a temporary kitchen setup with a microwave, toaster oven, and mini-fridge. Expect dust, noise, and limited access to water or cooking facilities for periods. Clear communication with your contractor about daily schedules and access is essential.
Is it possible to DIY parts of a kitchen remodel to save money?
Homeowners can save on labor costs by undertaking tasks like demolition, painting, or installing simple fixtures. However, tasks involving plumbing, electrical, or structural changes should always be left to licensed professionals to ensure safety and code compliance.



