
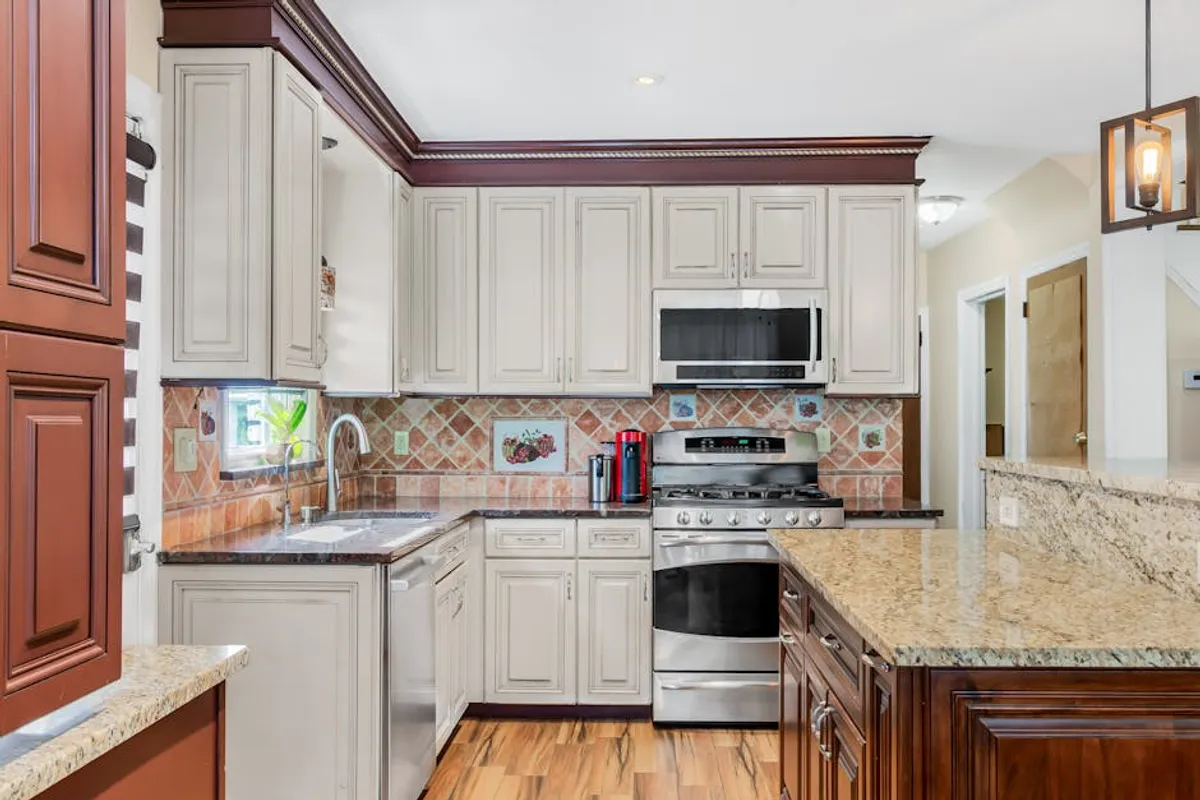
A kitchen serves as the functional and social heart of a home, making any upgrade a significant investment in daily living quality and property value. Strategic improvements can transform a dated or inefficient space into a highly functional, aesthetically pleasing environment that genuinely enhances everyday routines. The goal is not merely cosmetic change, but a considered approach to improving workflow, storage, energy efficiency, and overall comfort, ensuring the space works harder and smarter for its inhabitants.
Optimizing Layout and Flow for Daily Efficiency
The fundamental efficiency of a kitchen hinges on its layout. A well-designed floor plan minimizes unnecessary movement and maximizes productivity, directly impacting daily comfort.
Refining the Work Triangle
The classic "work triangle" – the path between the refrigerator, sink, and stove – remains a cornerstone of efficient kitchen design. An optimal work triangle measures between 12 and 26 feet in total perimeter, with no single leg shorter than 4 feet or longer than 9 feet. This configuration reduces steps and prevents bottlenecks during meal preparation. Consider relocating appliances or adding a prep sink to achieve these dimensions, especially in larger kitchens where distances can become excessive. For instance, moving a refrigerator closer to a pantry or adding a dedicated prep sink on an island can dramatically improve flow.
Integrating Islands and Peninsulas
Islands and peninsulas provide versatile benefits, from additional counter space and storage to casual dining areas. When planning, ensure adequate clearance: a minimum of 42 inches of walkway space around an island or peninsula is crucial for comfortable movement and appliance access. An island can house a secondary sink, a dishwasher, or even a cooktop, effectively creating a secondary work zone. Peninsulas, often more suitable for smaller kitchens, offer similar functionality while maintaining an open feel by connecting to a wall or existing cabinetry.
Strategic Appliance Upgrades for Modern Living
Modern appliances offer more than just basic functionality; they provide energy savings, advanced features, and a sleek aesthetic that can redefine a kitchen's performance and look.
Energy-Efficient and Smart Appliance Choices
Upgrading to ENERGY STAR certified appliances can significantly reduce utility bills. For example, an induction cooktop offers precise temperature control and faster heating while consuming less energy than traditional electric or gas ranges. Smart refrigerators with internal cameras allow grocery monitoring from a smartphone, while quiet dishwashers (rated below 45 dBA) minimize noise disruption in open-concept homes. Prioritize appliances that align with actual usage patterns and offer features that genuinely simplify daily tasks, such as convection ovens for faster cooking or built-in coffee systems for convenience.
Specialty Appliance Integration
Beyond the core three, specialty appliances cater to specific lifestyle needs. A built-in wine cooler maintains optimal temperatures for beverages, while a dedicated warming drawer keeps food at serving temperature during entertaining. Under-counter ice makers or beverage centers free up refrigerator space and provide easy access. Evaluate which specialty appliances would genuinely enhance your everyday routine rather than simply occupying space. Each addition should serve a clear purpose, contributing to the kitchen's overall utility and enjoyment.
Maximizing Storage and Organization Systems
Effective storage is paramount for a clutter-free and efficient kitchen. Thoughtful organization systems ensure every item has a designated place, simplifying meal prep and cleanup.
Smart Cabinetry Solutions
Modern cabinetry extends beyond simple shelves. Incorporate features like pull-out pantry shelves for easy access to dry goods, deep drawers for pots and pans, and corner carousels (Lazy Susans) to utilize awkward corner spaces. Vertical dividers in cabinets keep baking sheets and cutting boards organized. Consider toe-kick drawers at the base of cabinets for storing less frequently used items, maximizing every inch of available space. These specialized solutions transform standard cabinets into highly functional storage units.
Open Shelving and Display Integration
Open shelving can introduce visual lightness and provide accessible storage for frequently used items or decorative pieces. While not suitable for every item, it works well for:
- Everyday dishware and glasses
- Cookbooks and decorative accents
- Spice jars in attractive containers
- Small, frequently used appliances (e.g., coffee grinder)
Balance open shelving with closed cabinetry to prevent a cluttered appearance. Use it strategically to break up long runs of wall cabinets and introduce personal style.
Pro Tip: Budget Allocation for Kitchen Upgrades
When planning kitchen upgrades, allocate approximately 30-35% of your budget to cabinetry, 15-20% to appliances, 10% to countertops, 5% to flooring, and 5% to lighting. The remaining 25-35% should cover installation, plumbing, electrical work, and a contingency fund (typically 10-15% of the total budget) for unexpected issues. This structured approach helps prevent overspending and ensures all critical components are adequately funded.
Enhancing Aesthetics and Ambiance
The visual appeal and atmosphere of a kitchen significantly impact how it feels to use. Aesthetic upgrades contribute to a more inviting and enjoyable space.
Countertop Material Selection
Countertops are a major visual element and functional surface. Quartz offers durability, non-porosity (stain resistance), and a wide range of colors and patterns, requiring minimal maintenance. Natural stones like granite provide unique patterns and heat resistance but require periodic sealing. Butcher block adds warmth and can be refinished, but demands regular oiling and care to prevent water damage. Consider how the material aligns with your cooking habits, maintenance tolerance, and overall design aesthetic.
Layered Lighting Design
Effective kitchen lighting combines three layers: ambient, task, and accent. Ambient lighting (e.g., recessed lights, flush-mount fixtures) provides general illumination. Task lighting (e.g., under-cabinet lights, pendant lights over an island) focuses illumination on work surfaces where precision is needed. Accent lighting (e.g., in-cabinet lights, toe-kick lighting) highlights architectural features or creates mood. Dimmers for all layers offer flexibility, allowing adjustment of brightness for different activities and times of day.
Impactful Backsplash Choices
A backsplash protects walls from spills and splashes while offering a significant opportunity for aesthetic expression. Materials range from classic subway tile and natural stone to glass, metal, or patterned ceramic. Consider the material's durability, ease of cleaning, and how it complements your countertops and cabinetry. A continuous backsplash that extends to the ceiling or wraps around a window can create a dramatic focal point and a sense of cohesion.
Making Your Kitchen Vision a Reality
Transforming a kitchen requires careful planning and a clear understanding of your needs and budget. Begin by assessing current pain points and identifying specific improvements that would genuinely enhance your daily routine. Collect inspiration from various sources to define your preferred style and functional requirements. Engage with design professionals early in the process; their expertise can help translate ideas into practical plans, navigate material selections, and optimize layouts. Prioritize upgrades that offer the greatest impact on both functionality and long-term value, ensuring your investment yields a better everyday home experience. Engage with design professionals early in the process; their expertise can help translate ideas into practical plans and material selections, navigate material selections, and optimize layouts.
Frequently Asked Questions
What is the average return on investment (ROI) for a kitchen remodel?
A mid-range kitchen remodel typically yields an ROI of 50-70% of its cost upon resale, while a major, upscale remodel might see a slightly lower return, around 40-60%. The exact ROI depends on location, the quality of materials, and current market demand.
How long does a typical kitchen upgrade project take?
A minor kitchen refresh (e.g., painting, new backsplash) can take 1-3 weeks. A mid-range remodel involving new cabinets, countertops, and appliances typically takes 4-8 weeks. A major renovation with layout changes, plumbing, and electrical work can extend to 10-16 weeks or more, depending on complexity and material lead times.
What are the most impactful budget-friendly kitchen upgrades?
High-impact, budget-friendly upgrades include repainting cabinets, updating hardware (knobs and pulls), installing a new backsplash, upgrading to a modern faucet, improving lighting fixtures, and adding pull-out organizers within existing cabinets. These changes offer significant visual and functional improvements without extensive demolition.
Should I hire a professional kitchen designer?
Hiring a professional kitchen designer is highly recommended for projects involving layout changes, custom cabinetry, or complex material selections. Designers bring expertise in space planning, ergonomics, material sourcing, and understanding building codes, often saving time and preventing costly mistakes by ensuring a cohesive and functional outcome.



