
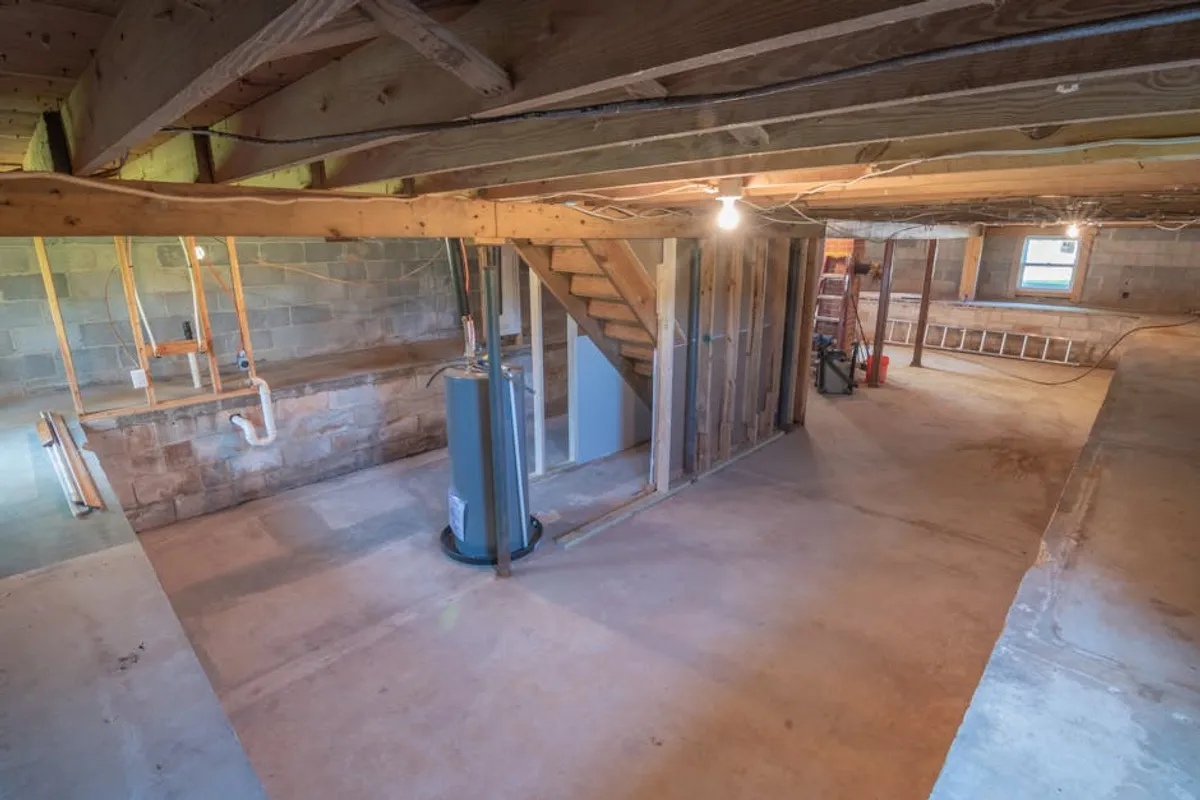
Basement remodeling represents a strategic opportunity to significantly expand a home’s functional square footage without the expense or complexity of a ground-up addition. For homeowners, this translates directly into enhanced utility, increased market appeal, and often, a substantial return on investment. The decision to renovate a basement is not merely about aesthetics; it's about unlocking dormant space to serve specific lifestyle needs, from creating dedicated work zones to generating potential rental income. Before diving in, consider a comprehensive planning your basement remodel to ensure you cover all necessary steps.
Designing for Flexible Living and Utility
Transforming an unfinished or underutilized basement into a vibrant living area requires thoughtful planning, focusing on adaptability and long-term value. The goal is to move beyond simple storage and create spaces that genuinely enhance daily life.
Open-Concept Multipurpose Zones
An open-concept layout maximizes perceived space and offers unparalleled flexibility. Instead of rigid walls, consider defining areas with furniture placement, area rugs, or subtle ceiling height changes. This approach allows a single large room to function as a family lounge during the day and a media room by night, adapting to evolving needs without costly structural changes.
- Strategic Lighting: Layered lighting, combining recessed fixtures, floor lamps, and natural light from egress windows, prevents the space from feeling dim.
- Acoustic Management: Incorporate sound-absorbing materials like thick rugs, upholstered furniture, and acoustic panels to mitigate echoes common in large, open areas.
- Structural Integration: Work with existing structural elements, such as support columns, by encasing them in decorative finishes or integrating them into built-in shelving units.
Dedicated Functional Spaces
For specific needs, a dedicated room provides privacy and optimized conditions. These spaces add tangible value by fulfilling common homeowner desires.
Home Office: A basement office offers a quiet, distraction-free environment. Prioritize sound insulation in walls and ceilings, install ample task lighting, and ensure robust electrical outlets for technology. Consider built-in desks and shelving for a clean, integrated look.
Fitness Studio: A home gym requires durable, shock-absorbing flooring (e.g., rubber mats or specialized gym flooring), good ventilation to manage humidity and odors, and strategically placed mirrors. Ensure ceiling height accommodates equipment like treadmills or ellipticals.
Media Room or Home Theater: Optimize for entertainment with controlled lighting, soundproofing for immersive audio, and dedicated wiring for projectors, screens, and surround sound systems. Darker paint colors and comfortable, tiered seating enhance the cinematic experience.
Adding Value Through Independent Suites
For homeowners seeking to maximize property value and potentially generate income, developing a secondary suite in the basement is a compelling option. This involves creating a self-contained living unit with its own kitchen, bathroom, and often a separate entrance.
Legal and Egress Requirements: Local zoning laws and building codes are paramount. Ensure compliance with minimum ceiling heights, window sizes for emergency egress, and proper ventilation. A separate exterior entrance is often a key requirement for legal secondary suites, providing both privacy and safety.
Kitchenette and Bathroom Design: Compact, efficient layouts are crucial. Consider energy-efficient appliances, durable finishes, and adequate storage. For bathrooms, prioritize moisture control with proper ventilation and waterproof materials.
Sound Separation: Investing in sound-dampening insulation between the main living space and the secondary suite is critical for tenant privacy and homeowner comfort.
Pro Tip: Prioritize comprehensive waterproofing and ensure all plans comply with local building codes, including emergency egress requirements. Skipping these steps can lead to costly structural issues, health hazards from mold, or legal complications that impact resale value and safety.
Optimizing Environment and Aesthetics
Basements often present challenges related to moisture, light, and temperature. Addressing these proactively ensures a comfortable, healthy, and inviting space.
Moisture Control and Air Quality
Effective moisture management is foundational. This includes exterior drainage solutions, interior waterproofing membranes, and a robust dehumidification system. Proper HVAC integration ensures consistent temperature control and air circulation, preventing stale air and reducing the risk of mold growth.
Lighting Strategies
Beyond natural light from egress windows, strategic artificial lighting is essential. Combine ambient lighting (recessed lights, track lighting) for overall illumination, task lighting (under-cabinet lights, desk lamps) for specific activities, and accent lighting (picture lights, cove lighting) to highlight architectural features or artwork. Dimmers offer flexibility and mood control.
Material Selection for Durability and Comfort
Choose materials that withstand potential humidity fluctuations and offer thermal comfort.
- Flooring: Luxury vinyl plank (LVP), engineered wood, or ceramic tile are excellent choices due to their resistance to moisture and durability. Carpet can be used in areas where warmth and sound absorption are priorities, provided there is a proper subfloor and moisture barrier.
- Walls: Moisture-resistant drywall is advisable. Consider finishes that brighten the space, such as light-colored paints.
- Ceilings: A suspended ceiling (drop ceiling) offers easy access to plumbing and electrical systems, a practical consideration for maintenance and future upgrades. If height allows, drywall ceilings provide a more finished, seamless look.
Strategic Planning for Your Basement Transformation
A successful basement remodel extends beyond design choices to include meticulous planning and execution. Begin with a clear vision of the space's primary function and how it will integrate with the rest of the home. Obtain necessary permits early in the process, as this ensures compliance and avoids costly rework. Engage experienced contractors who specialize in basement renovations, as they understand the unique challenges associated with below-grade spaces. Focus on quality materials and professional installation to ensure longevity and maximize your investment.
Frequently Asked Questions
What permits are typically needed for a basement remodel?
Permit requirements vary by municipality but commonly include structural, electrical, plumbing, and HVAC permits. Any changes to the layout, egress, or utility systems will likely necessitate inspections and approvals from local building departments.
How much does basement remodeling typically cost?
Costs fluctuate significantly based on the scope of work, material choices, and regional labor rates. A basic finish might range from $25 to $50 per square foot, while a full-scale renovation with a bathroom and kitchen could exceed $100 per square foot. Factors like waterproofing, egress window installation, and custom built-ins also impact the final budget.
How can I prevent moisture issues in my remodeled basement?
Prevention starts with exterior drainage solutions like proper grading and gutters. Inside, install a vapor barrier, use moisture-resistant drywall, and ensure adequate insulation. A high-quality dehumidifier and proper ventilation are crucial for ongoing humidity control.
Does remodeling a basement increase home value?
Yes, finishing a basement almost always increases home value, as it adds usable square footage and functional living space. The return on investment can range from 70% to 100% or more, depending on the quality of the remodel, the market, and whether the space adds a bedroom or bathroom.



