
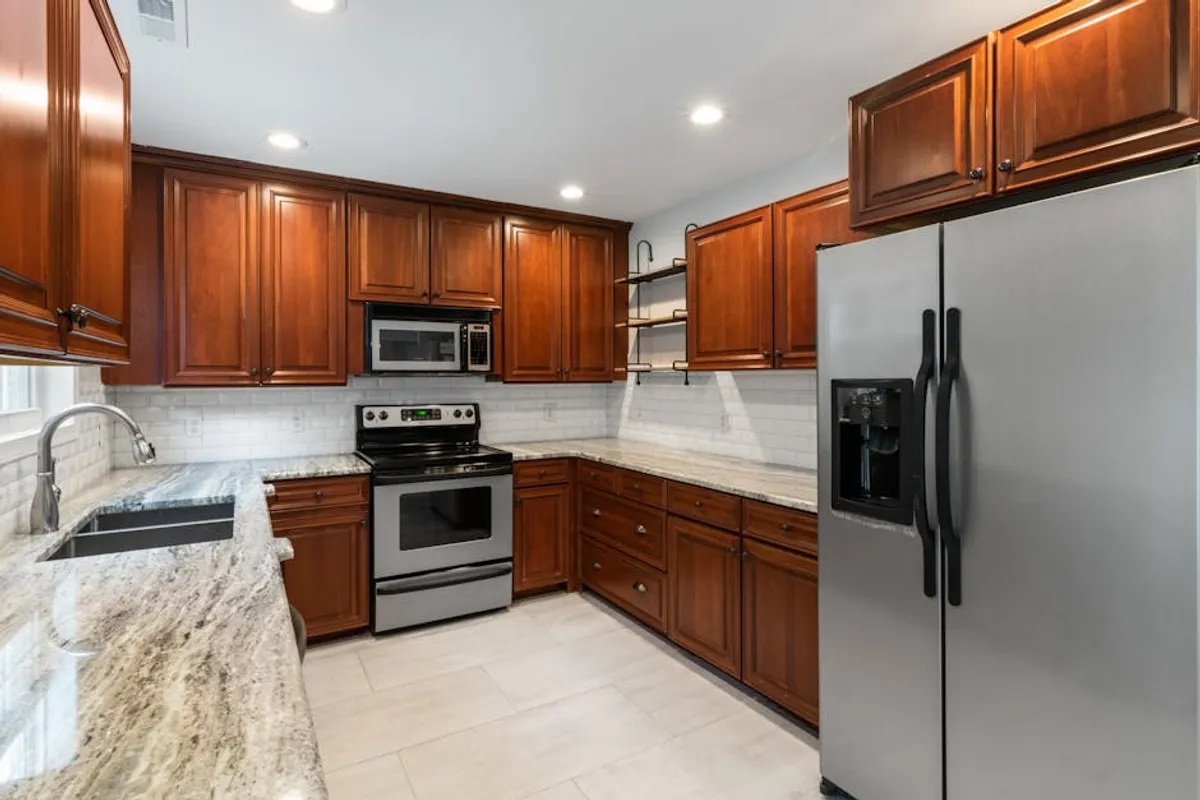
Remodeling a small kitchen presents distinct challenges, where every inch of space, every design choice, and every dollar spent carries amplified importance. The goal shifts from merely updating aesthetics to strategically enhancing both form and function within constrained square footage. This requires a focused approach, prioritizing smart layouts, innovative storage, and visual tricks that expand the perception of space without costly structural changes. Successful small kitchen remodels balance a homeowner's practical needs with their aesthetic preferences, ensuring the renovated space is not only beautiful but also highly efficient and enjoyable to use daily.
Key Considerations for Small Kitchen Remodels
Before committing to specific design ideas, assess several foundational elements that dictate the success of any small kitchen remodel. Understanding these factors ensures that chosen solutions align with both the physical limitations of the space and the practical demands of daily life. Effective planning in these areas directly translates to a more functional and visually appealing outcome.
- Workflow Optimization: A small kitchen benefits most from a well-defined work triangle (sink, stove, refrigerator) that minimizes steps between key areas. Evaluate current usage patterns to identify bottlenecks and opportunities for smoother transitions.
- Storage Maximization: Every available vertical and horizontal surface should be considered for storage. This includes deep drawers, pull-out pantries, corner solutions, and even toe-kick drawers. Verticality is crucial in limited footprints.
- Light Integration: Natural and artificial light sources play a significant role in making a small space feel larger. Prioritize windows, use reflective surfaces, and employ layered lighting (ambient, task, accent) to brighten and open the area.
- Material and Color Choices: Lighter color palettes for walls, cabinetry, and countertops tend to reflect light and create an expansive feel. Consider materials with subtle patterns or consistent textures to avoid visual clutter.
- Appliance Scale: Standard-sized appliances can overwhelm a small kitchen. Opt for slimline, counter-depth, or integrated models designed for compact spaces to maintain proportional balance and preserve precious counter space.
- Multi-Functional Elements: Furniture or fixtures that serve more than one purpose—like a rolling island that doubles as a prep surface and dining table, or a banquette with built-in storage—are invaluable in small footprints.
- Door and Cabinetry Styles: Avoid cabinet doors that swing into the main traffic path. Consider pocket doors, bi-fold doors, or sliding doors for pantries and entries. Glass-front or open shelving can reduce visual bulk.
1. Galley Kitchen Layout
The galley kitchen layout features two parallel runs of cabinetry and appliances, forming a central corridor. This design is inherently efficient, maximizing counter space and storage along two walls without requiring a large footprint. Its linear nature naturally creates a highly functional work triangle, making it a staple for smaller homes where space is at a premium.
Best For: Narrow, rectangular spaces where optimizing a direct workflow is paramount. Ideal for single cooks or couples who prioritize efficiency over expansive entertaining space.
Pros: Excellent workflow with minimal steps between stations; maximizes linear counter and storage space; cost-effective due to fewer corner cabinets and simpler runs.
Cons: Can feel enclosed if not designed with adequate lighting and open elements; limited space for multiple cooks or social interaction; potential for traffic bottlenecks in very narrow corridors.
Verdict: A highly practical and space-efficient layout for small, linear kitchens, offering superior functionality when carefully planned to avoid a tunnel-like feel.
2. U-Shaped Layout with Peninsula
A U-shaped kitchen utilizes three walls for cabinetry and appliances, providing ample counter space and storage. By extending one leg of the 'U' into a peninsula rather than a full fourth wall, this layout maintains an open connection to an adjacent room while still offering the benefits of a three-sided work zone. The peninsula can serve as a breakfast bar, additional prep area, or a visual divider.
Best For: Small-to-medium square kitchens or those needing a defined kitchen zone that still connects to living areas. Suited for families or those who enjoy casual dining within the kitchen.
Pros: Generous counter space and storage; efficient work triangle; peninsula adds informal seating and defines the kitchen area without fully enclosing it; good for multiple users.
Cons: Requires more floor space than a galley; corner cabinets can be less accessible without specialized hardware; can feel crowded if the 'U' is too tight.
Verdict: An effective layout for maximizing functionality and casual interaction in small kitchens that can accommodate a three-sided design, offering a balance of openness and utility.
3. L-Shaped Layout with Mobile Island
The L-shaped kitchen design uses two adjacent walls for cabinetry and appliances, creating an open and flexible space. Pairing this with a mobile island or cart introduces additional counter space, storage, and flexibility. The island can be moved as needed for different tasks, entertaining, or to open up floor space, making it a dynamic solution for small homes.
Best For: Square or slightly rectangular kitchens that benefit from an open feel and adaptable workspace. Ideal for those who need occasional extra prep space or a movable serving station.
Pros: Open and less enclosed feel; efficient work triangle; mobile island offers flexible utility and can be stored away; creates a more social kitchen environment.
Cons: Less linear counter space than a U-shape or galley; mobile island may require dedicated storage space when not in use; can feel sparse if not balanced with adequate wall storage.
Verdict: A versatile and airy option for small kitchens, providing an adaptable workspace and a more social layout, particularly when paired with a strategically chosen mobile island.
4. Single-Wall Kitchen with Vertical Storage
The single-wall kitchen is the most compact layout, placing all appliances, cabinetry, and the sink along one wall. To compensate for limited horizontal space, this design heavily relies on vertical storage solutions, extending cabinets to the ceiling and incorporating tall pantry units. This approach keeps the rest of the room open, making it suitable for studio apartments or very small homes.
Best For: Extremely small homes, studio apartments, or open-concept living spaces where the kitchen needs to be unobtrusive. Suited for minimalists or those who cook infrequently.
Pros: Maximizes open floor space; simplest and often most cost-effective layout; vertical storage compensates for lack of width; integrates seamlessly into living areas.
Cons: Limited counter space and storage without vertical emphasis; can have a less efficient work triangle due to linear arrangement; storage in upper cabinets may require a step stool.
Verdict: An excellent choice for micro-kitchens, emphasizing open space and visual integration, provided vertical storage is maximized to ensure sufficient utility.
5. Integrated & Slimline Appliances
Integrated appliances are designed to be concealed behind cabinet panels, creating a seamless and uniform look that reduces visual clutter. Slimline appliances, such as 18-inch dishwashers, compact refrigerators, and smaller cooktops, are specifically proportioned for reduced footprints. Combining these approaches allows for full kitchen functionality without overwhelming a small space.
Best For: Any small kitchen where visual continuity and maximizing counter space are priorities. Ideal for those who appreciate a sleek, minimalist aesthetic.
Pros: Creates a cohesive and expansive visual flow; frees up valuable counter space; slimline options provide full functionality in a smaller footprint; reduces visual noise.
Cons: Integrated appliances can be more expensive than their freestanding counterparts; limited selection of slimline models compared to standard sizes; repair access can be more complex for integrated units.
Verdict: A strategic investment for small kitchens, delivering a high-end, uncluttered look and preserving precious space, though with a higher initial cost.
6. Floor-to-Ceiling Cabinetry
Extending cabinetry from the floor directly to the ceiling maximizes the often-unused vertical space above standard wall cabinets. This approach significantly increases storage capacity for less frequently used items, seasonal dinnerware, or pantry overflow, without encroaching on valuable floor area. It also creates a clean, built-in look that can make ceilings appear higher.
Best For: Any small kitchen needing substantial storage, particularly for bulk items or specialty kitchenware. Suitable for those who want to minimize visual gaps and dust accumulation.
Pros: Dramatically increases storage volume; creates a streamlined, built-in aesthetic; draws the eye upward, making the room feel taller; reduces dust traps above cabinets.
Cons: Upper-most cabinets require a step stool for access; can feel imposing if not balanced with open elements or lighter colors; custom ceiling-height cabinetry can be more expensive.
Verdict: An indispensable strategy for small kitchens with limited horizontal space, offering significant storage gains and contributing to a polished, custom appearance.
7. Open Shelving & Glass-Front Cabinets
Replacing some or all upper cabinets with open shelving or glass-front cabinets visually lightens a small kitchen. Open shelves eliminate the bulk of solid cabinet doors, allowing the eye to travel further and creating a sense of openness. Glass fronts offer a similar effect, showcasing curated items while providing dust protection. Both methods reduce the feeling of being closed in.
Best For: Homeowners who want to display attractive dishware, glassware, or decorative items. Suited for those who prioritize an airy aesthetic and easy access over concealed storage.
Pros: Creates an open, airy, and more spacious feel; offers immediate access to frequently used items; provides an opportunity to display personal style; can be more budget-friendly than full cabinetry.
Cons: Requires meticulous organization to avoid a cluttered appearance; items on open shelves are exposed to dust and grease; less ideal for storing mismatched or less attractive kitchen items.
Verdict: An effective design choice for visually expanding a small kitchen and adding character, provided the homeowner is committed to maintaining a tidy and curated display.
8. Bright Color Palettes & Reflective Surfaces
Utilizing light, neutral color palettes for walls, cabinetry, and countertops helps reflect light, making a small kitchen feel brighter and more expansive. Incorporating reflective surfaces such as polished chrome fixtures, stainless steel appliances, mirrored backsplashes, or glossy cabinet finishes further enhances this effect by bouncing light around the room, adding depth and dimension.
Best For: Any small kitchen where the primary goal is to visually enlarge the space and maximize natural light. Ideal for those who prefer a clean, contemporary, or minimalist aesthetic.
Pros: Creates an immediate sense of spaciousness and airiness; enhances natural and artificial light; provides a clean and timeless backdrop; versatile for various accent colors.
Cons: Lighter surfaces may show dirt and smudges more readily; too many reflective surfaces can create glare; requires careful selection to avoid a sterile or cold atmosphere.
Verdict: A fundamental and highly effective design principle for small kitchens, visually expanding the space and improving its overall brightness and appeal.
9. Strategic Lighting Design
Thoughtful lighting can transform a small kitchen by adding depth, highlighting features, and ensuring functional illumination. This involves layering different types of light: ambient (general room light, e.g., recessed lights), task (focused light for prep areas, e.g., under-cabinet lighting), and accent (to highlight architectural features or decor). Proper lighting eliminates dark corners and makes the space feel larger and more inviting.
Best For: All small kitchens, as effective lighting is crucial for both aesthetics and functionality. Essential for kitchens with limited natural light sources.
Pros: Enhances perceived space and depth; improves safety and functionality for cooking tasks; allows for mood control with dimmers; highlights design elements and materials.
Cons: Can be a more complex and costly aspect of the remodel if extensive electrical work is required; poor placement can create shadows or glare; requires careful planning to avoid over-lighting.
Verdict: An indispensable element in small kitchen design, strategic lighting is key to making the space feel larger, more functional, and aesthetically pleasing.
10. Multi-Functional Furniture
Furniture pieces that serve more than one purpose are invaluable in a small kitchen. Examples include rolling islands that can be moved or tucked away, pull-out tables that extend from a counter or cabinet, banquettes with built-in storage underneath, or even cutting boards designed to fit over a sink. These elements provide flexibility and maximize utility without consuming permanent floor space.
Best For: Homeowners who need adaptable workspaces, occasional dining areas, or discreet storage solutions. Ideal for those who host occasionally but need daily flexibility.
Pros: Maximizes utility from a single item; provides flexibility for various tasks or social gatherings; saves floor space by consolidating functions; can be customized to fit specific needs.
Cons: May require custom fabrication, increasing cost; rolling items need clear pathways; some integrated solutions might reduce available cabinet space elsewhere; can require regular repositioning.
Verdict: A clever and practical approach to small kitchen design, offering versatile solutions that enhance functionality and adaptability within a limited footprint.
11. Pocket Doors & Bi-Fold Doors
Traditional swinging doors require significant clear space to open and close, which can be a major impediment in a small kitchen. Pocket doors slide into a wall cavity, disappearing completely, while bi-fold doors fold in on themselves. Both options eliminate the need for swing space, freeing up valuable wall and floor area for cabinetry, appliances, or improved traffic flow.
Best For: Kitchens with awkward entry points, pantries, or utility closets where a standard door would obstruct movement or design elements. Suitable for those prioritizing maximum usable space.
Pros: Saves critical floor and wall space; creates a cleaner, more open aesthetic; improves traffic flow and accessibility; can be integrated seamlessly into the wall design.
Cons: Pocket doors require wall demolition and construction, increasing cost and complexity; bi-fold doors can sometimes be less robust than solid doors; pocket doors can be harder to repair if issues arise within the wall cavity.
Verdict: A highly effective space-saving solution for small kitchens, allowing for more flexible layouts and improved functionality by eliminating door swing zones.
12. Corner Storage Solutions
Corner cabinets in small kitchens often become dead space or awkward storage areas. Specialized corner solutions, such as lazy susans, pull-out "magic corners," or blind corner optimizers, transform these challenging spaces into highly accessible and efficient storage. These systems allow homeowners to utilize every inch of a corner cabinet, providing easy access to pots, pans, or small appliances.
Best For: Any small kitchen with corner base cabinets that are currently underutilized. Essential for maximizing storage in L-shaped or U-shaped layouts.
Pros: Converts otherwise wasted corner space into functional storage; improves accessibility to items stored deep within cabinets; can significantly increase overall storage capacity.
Cons: Specialized hardware for corner solutions can be expensive; installation can be more complex than standard shelving; some systems may reduce the total volume compared to a simple, deep shelf.
Verdict: A crucial investment for optimizing storage in small kitchens with corner cabinets, ensuring that no potential storage space is overlooked.
Evaluating Your Small Kitchen Remodel
After implementing new ideas in a small kitchen, success isn't just about aesthetics; it's about measurable improvements in daily living. Assess the remodel's impact by considering several key performance indicators. Has the workflow improved, reducing steps between the sink, stove, and refrigerator? Is there sufficient, easily accessible storage for all your kitchen essentials, eliminating countertop clutter? Evaluate the lighting: does the space feel brighter and more inviting, with adequate task lighting for food preparation? Observe the overall feeling of spaciousness; do the chosen colors, materials, and open elements contribute to an expansive rather than cramped environment? Finally, consider the durability and ease of maintenance of new surfaces and appliances, ensuring the remodel delivers long-term practical benefits alongside its visual appeal. A successful small kitchen remodel should demonstrably enhance both the efficiency and enjoyment of the space.
Frequently Asked Questions
What is the most cost-effective way to remodel a small kitchen?
The most cost-effective approach often involves prioritizing layout and storage improvements without altering structural walls. Focusing on new cabinetry, smart storage solutions like pull-outs, updated countertops, and efficient appliances can provide significant impact. Painting existing cabinets, installing a new backsplash, and upgrading lighting are also budget-friendly ways to refresh the space.
How can I make my small kitchen feel larger without moving walls?
To visually expand a small kitchen, utilize light color palettes for walls and cabinets, incorporate reflective surfaces like glossy tiles or stainless steel, and maximize natural light. Strategic artificial lighting, such as under-cabinet task lighting and recessed ceiling fixtures, also helps. Open shelving or glass-front cabinets can reduce visual bulk, and integrating slimline or concealed appliances creates a seamless look.
What are the most important elements to prioritize in a tiny kitchen remodel?
In a tiny kitchen, prioritize workflow efficiency (the "work triangle"), maximizing vertical storage, and selecting appropriately sized appliances. A well-designed layout that minimizes steps is crucial. Floor-to-ceiling cabinets, pantry pull-outs, and corner solutions will make the most of limited space. Opt for compact or integrated appliances to avoid overwhelming the room.
Is an island feasible in a very small kitchen?
A traditional fixed island is often not feasible in a very small kitchen due to space constraints. However, a mobile island or a kitchen cart can be an excellent alternative. These provide flexible prep space, storage, and even a casual dining area, and can be moved or tucked away when not in use, preserving precious floor space.



