
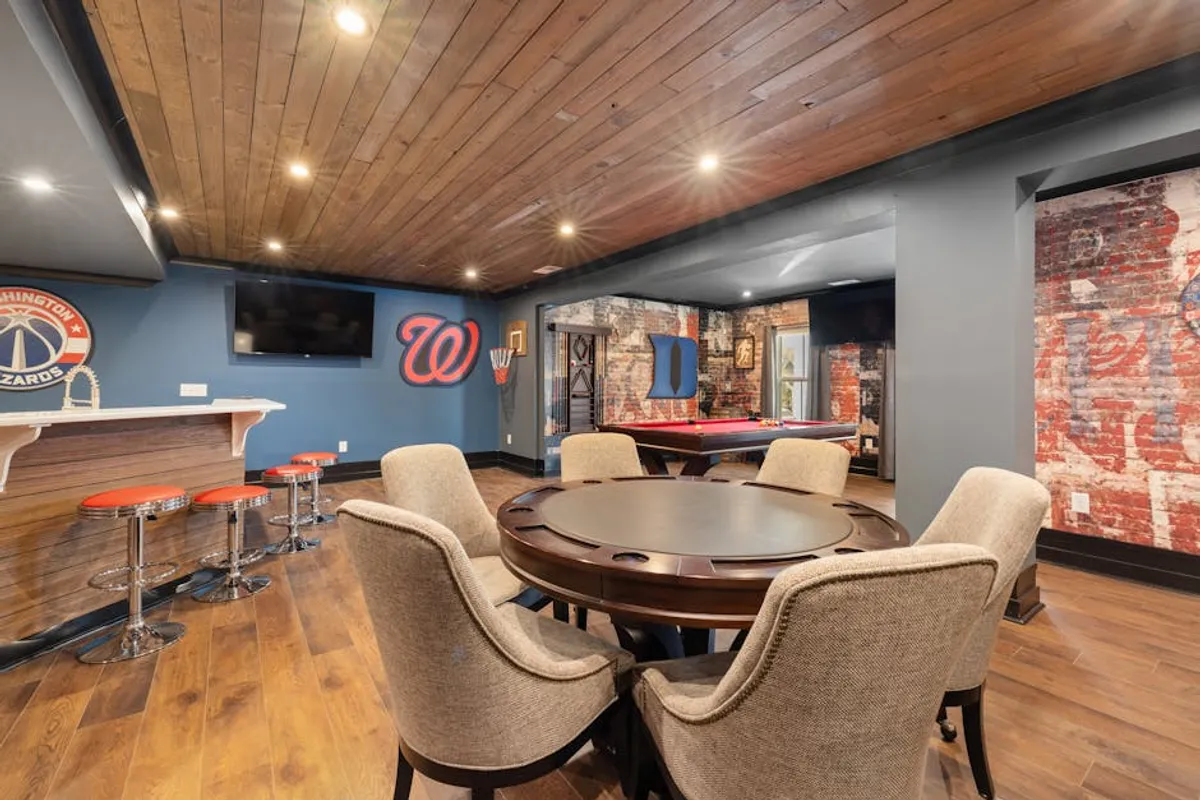
Transforming a basement into functional living space represents a significant investment and an opportunity to expand a home's utility and value. However, the unique environment of a subterranean level presents distinct challenges that, if overlooked, can lead to costly repairs, safety hazards, and diminished returns. Approaching a basement remodel requires meticulous planning and a clear understanding of potential pitfalls. This guide addresses the common missteps that can derail a project, ensuring homeowners and professionals can navigate the process effectively and achieve a successful, compliant, and durable outcome.
Overlooking Critical Pre-Planning Steps
Ignoring Local Building Codes and Permits
One of the most frequent and impactful errors in basement remodeling is proceeding without understanding and adhering to local building codes and obtaining the necessary permits. These regulations exist to ensure structural integrity, fire safety, proper ventilation, and adequate egress. Failing to secure permits can result in stop-work orders, significant fines, and the requirement to demolish completed work. More critically, unpermitted work can compromise safety, complicate future sales, and potentially void homeowner's insurance policies. Always consult your local municipality's building department before any work begins to understand specific requirements for electrical, plumbing, structural, and egress systems.
Neglecting Moisture and Water Issues
Basements are inherently susceptible to moisture intrusion, making it imperative to address any existing or potential water problems before finishing the space. This involves more than just patching visible cracks. A thorough assessment includes checking for proper exterior grading, functioning gutters and downspouts, adequate drainage systems (e.g., French drains), and potential hydrostatic pressure issues. Interior solutions might include sump pumps, vapor barriers, and dehumidification systems. Finishing a basement over unaddressed moisture issues guarantees mold growth, mildew, compromised air quality, and damage to new finishes, leading to expensive remediation and re-work.
Insufficient Headroom and Egress Requirements
Building codes typically mandate minimum ceiling heights for habitable spaces, often around 7 feet. Many older basements fall short of this, requiring solutions like lowering the floor (underpinning) or raising the ceiling joists, both complex and costly endeavors. Equally critical are egress requirements: every finished basement bedroom must have at least one emergency escape and rescue opening (typically a window) that meets specific size, height, and operational criteria. Living areas may also have egress requirements. Failure to provide proper egress creates a serious safety hazard in case of fire or other emergencies and makes the space non-compliant, rendering it illegal for use as a bedroom or habitable space in many jurisdictions.
Design and Layout Pitfalls
Poor Lighting Strategy
Basements often lack natural light, making a well-planned lighting scheme essential. A common mistake is relying on a few overhead fixtures, resulting in a dim, cave-like atmosphere. Effective basement lighting employs a layered approach, combining ambient (general illumination), task (for specific activities like reading or working), and accent lighting (to highlight features). Incorporating recessed lighting, wall sconces, floor lamps, and even creative solutions like light tubes or larger egress windows can dramatically improve the space's feel. Consider light-colored finishes for walls and ceilings to maximize light reflection.
Inefficient Space Utilization
The temptation to cram too many functions into a basement can lead to a cramped, dysfunctional space. An effective design prioritizes flow and purpose. Consider how the space will be used most often and allocate zones accordingly. For example, a home theater needs different considerations than a home office or a guest suite. Avoid creating long, narrow hallways that waste square footage. Multi-functional furniture and built-ins can help maximize utility in smaller areas, but the overall goal should be creating comfortable, usable spaces rather than simply filling every square foot.
Choosing Inappropriate Materials
The unique environment of a basement—cooler temperatures, higher humidity, and potential for moisture—demands specific material choices. Using standard drywall, carpeting, or untreated wood directly on concrete floors without proper moisture barriers is a recipe for disaster. Instead, opt for moisture-resistant drywall (e.g., mold-resistant gypsum board), engineered wood or laminate flooring with a vapor barrier, luxury vinyl plank (LVP), or ceramic tile. For insulation, consider closed-cell spray foam or rigid foam boards, which also act as vapor barriers. These choices protect against moisture damage, mold, and improve energy efficiency.
Pro Tip: Before finalizing any design or material selections, conduct a 48-hour radon test. Basements are primary entry points for radon gas, a naturally occurring radioactive gas that can pose significant health risks. Mitigation systems are relatively straightforward to install but are best integrated into the initial planning stages to avoid disrupting finished work.
Budgeting and Project Management Errors
Underestimating Costs and Contingency Funds
Basement remodels often involve more complex infrastructure work than above-ground renovations. Homeowners frequently underestimate costs associated with electrical upgrades, plumbing reroutes, HVAC modifications, insulation, and specialized finishes. Beyond visible elements, expenses for permits, architectural drawings, and structural assessments can add up. A critical budgeting mistake is failing to allocate a contingency fund, typically 10-20% of the total project cost. This buffer absorbs unforeseen issues, such as discovering old wiring, hidden plumbing leaks, or unexpected structural repairs, preventing project delays and budget overruns.
DIYing Complex Systems Without Expertise
While some aspects of a remodel can be handled by a capable DIYer, critical systems like electrical wiring, plumbing, and HVAC modifications should almost always be left to licensed professionals. Incorrect electrical work poses fire hazards and can lead to code violations. Improper plumbing can cause leaks, water damage, and health risks. HVAC adjustments require specific knowledge to ensure proper airflow, humidity control, and heating/cooling efficiency. Attempting these complex tasks without the necessary certifications and experience risks safety, compliance, and the long-term functionality of the basement.
Skipping Professional Design and Contracting
Engaging an experienced architect or interior designer for the planning phase can be a wise investment. They bring expertise in space planning, material selection, lighting design, and code compliance, often identifying efficiencies and solutions homeowners might miss. Similarly, hiring a reputable, licensed, and insured general contractor is crucial for managing the project effectively. A good contractor coordinates trades, schedules inspections, manages the budget, and ensures quality workmanship, significantly reducing stress and potential errors for the homeowner.
Ensuring a Successful Basement Transformation
A well-executed basement remodel can add substantial value, comfort, and functionality to a home. By diligently addressing potential moisture issues, adhering to all local building codes, planning a thoughtful and functional layout, selecting appropriate materials, and budgeting realistically with a contingency, the common pitfalls can be avoided. Prioritizing professional guidance for complex systems and overall project management ensures a safe, compliant, and enduring result that maximizes your investment.
Frequently Asked Questions About Basement Remodeling
What are the most common hidden costs in a basement remodel?
Hidden costs often include electrical panel upgrades, rerouting existing plumbing or HVAC ducts, unexpected structural repairs, radon mitigation, additional insulation requirements, and the cost of permits and inspections. A 10-20% contingency fund is essential.
How important are permits for basement finishing?
Permits are critically important for safety, legal compliance, and protecting your investment. They ensure the work meets local building codes for structural integrity, fire safety, and egress, preventing fines, stop-work orders, and issues during resale.
What materials are best for basement flooring to prevent moisture issues?
For moisture-prone basements, luxury vinyl plank (LVP), ceramic tile, or engineered wood/laminate with a proper vapor barrier are excellent choices. Avoid traditional hardwood and carpet laid directly on concrete without adequate moisture protection.
How can I ensure good lighting in a basement?
Implement a layered lighting approach combining ambient (recessed lights), task (under-cabinet, floor lamps), and accent lighting. Maximize any natural light with larger egress windows or light tubes, and use light-colored finishes to reflect illumination.



