
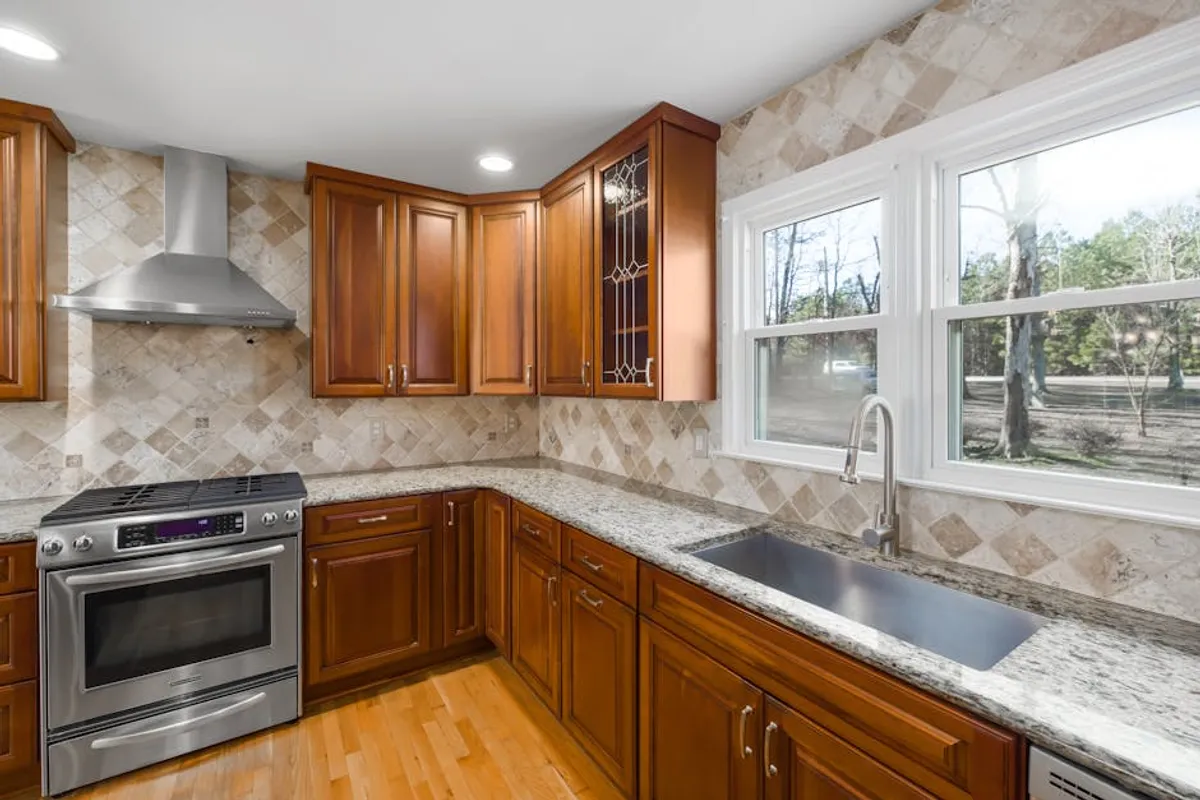
Embarking on a kitchen remodel represents a significant investment of time, resources, and often, emotional energy. It is not merely an aesthetic update; it is a complex construction project impacting one of the most used spaces in any home. Without meticulous planning, what begins as an exciting transformation can quickly devolve into budget overruns, schedule delays, and frustrating compromises. The objective of any successful remodel is to achieve a functional, beautiful space that enhances daily living and adds value, without unnecessary stress or financial strain. This requires a comprehensive, proactive approach, starting long before the first cabinet is removed or the first hammer swings. A detailed checklist serves as your essential roadmap, guiding decisions from initial concept to final installation, ensuring every critical detail is considered and addressed.
Defining Your Vision and Scope
The initial phase of any kitchen remodel focuses on clarifying what you want to achieve and why. This foundational work prevents costly changes later and ensures the final result aligns with your long-term needs and preferences.
Lifestyle Assessment and Functional Needs
Begin by analyzing how your current kitchen functions—or fails to function—for your household. Consider the number of people using the space daily, their cooking habits (e.g., frequent elaborate meals vs. quick weeknight dinners), and entertaining frequency. Identify specific pain points: insufficient counter space, inadequate storage for specific appliances, poor workflow between prep, cooking, and cleanup zones, or a lack of natural light. These functional requirements directly inform layout decisions, appliance choices, and storage solutions. For example, a family that bakes often will prioritize a large, uninterrupted counter surface and dedicated pantry space for ingredients and specialized equipment. A household that entertains frequently might focus on an open-concept design and a large island for guest interaction.
Aesthetic Preferences and Style
Beyond functionality, define the desired look and feel of your new kitchen. Collect inspiration from design magazines, online galleries, and showrooms. Determine a cohesive style: modern minimalist, traditional farmhouse, transitional, industrial, or eclectic. Consider how the kitchen will integrate with the rest of your home's aesthetic. Select a color palette, material preferences (e.g., natural wood, painted cabinetry, stainless steel, stone), and overall ambiance (e.g., bright and airy, warm and inviting, sleek and sophisticated). This early aesthetic decision-making guides selections for cabinetry, countertops, flooring, backsplash, lighting fixtures, and hardware, ensuring a unified design.
Budget Allocation and Prioritization
Establish a realistic budget early in the planning process. This involves more than just a single total figure; it requires breaking down costs for each major component: design fees, demolition, cabinetry, countertops, appliances, flooring, plumbing, electrical, lighting, backsplash, paint, and installation labor. Research average costs for similar projects in your area to set informed expectations. Be prepared to prioritize: if the budget is constrained, decide which elements are non-negotiable (e.g., high-quality appliances) and where you can compromise (e.g., mid-range cabinetry instead of custom). A detailed budget breakdown prevents overspending in one area at the expense of another critical component.
Pre-Renovation Planning Essentials
Once the vision is clear, the next stage involves critical logistical and administrative steps that protect your investment and ensure compliance.
Researching Contractors and Designers
Selecting the right professionals is paramount. Seek out experienced kitchen designers for layout and material specification, and reputable general contractors for execution. Obtain multiple bids, ensuring each contractor provides a detailed, line-item proposal. Verify licenses, insurance (liability and workers' compensation), and check references from previous clients. Review their portfolios to assess their quality of work and alignment with your aesthetic. A well-vetted team ensures expertise, accountability, and adherence to timelines.
Understanding Permits and Regulations
Most kitchen remodels, especially those involving structural changes, plumbing, or electrical work, require permits from your local municipality. Failing to obtain necessary permits can lead to fines, project delays, or even the requirement to dismantle completed work. Your contractor should be familiar with local building codes and responsible for securing these permits. Additionally, if you live in a homeowners' association (HOA), review their specific guidelines for exterior changes or project timelines, as these can impact material choices or work hours.
Temporary Kitchen Setup
A kitchen remodel renders the primary kitchen unusable for weeks or even months. Plan for a temporary setup in another area of your home. This typically includes a mini-fridge, microwave, toaster oven, and perhaps a hot plate. Stock up on paper plates and disposable cutlery to minimize cleanup. This preparation minimizes daily disruption and stress during the renovation period.
Material Selection and Sourcing
Finalize all material selections—appliances, cabinetry, countertops, flooring, backsplash, lighting fixtures, and plumbing fixtures—well in advance. Understand lead times for each item. Custom cabinetry can take 6-12 weeks, while specific appliance models might be backordered. Delays in material delivery are a common cause of project setbacks. Order materials proactively to ensure they are on-site or readily available when needed, preventing idle labor time.
Financial and Contractual Considerations
Protecting your financial investment and ensuring clear expectations requires careful attention to contracts and payment structures.
Detailed Quotes and Contracts
Insist on a comprehensive, written contract that outlines every aspect of the project. This includes a detailed scope of work, material specifications (brands, models, finishes), a payment schedule tied to specific milestones, a project timeline with start and estimated completion dates, provisions for change orders, and warranty information for both materials and workmanship. A clear contract protects both you and the contractor by establishing mutual understanding and recourse.
Contingency Fund
Pro Tip: Always allocate a contingency fund of 10-20% of your total project budget. Hidden issues like unexpected plumbing repairs behind walls, outdated electrical wiring, or structural surprises are common in older homes. This fund prevents project halts and allows for necessary adjustments without derailing your entire financial plan.
Project Execution and Management
During the active construction phase, effective communication and oversight maintain momentum and address issues promptly.
Communication Protocol
Establish a clear communication plan with your contractor and design team. Determine preferred methods (e.g., daily check-ins, weekly meetings, email for documentation) and designate a primary point of contact. Regular communication ensures everyone is aligned, progress is monitored, and any questions or concerns are addressed efficiently, minimizing misunderstandings.
Site Preparation and Protection
Before demolition begins, ensure the rest of your home is protected from dust and debris. This includes sealing off the kitchen area with plastic sheeting, covering floors in adjacent rooms, and moving valuable or fragile items out of the construction zone. Discuss dust control measures with your contractor, such as using zippered dust barriers and negative air pressure systems, to mitigate airborne particles throughout your home.
Post-Renovation Walkthrough and Punch List
Upon project completion, conduct a thorough walkthrough with your contractor. Create a "punch list" of any items requiring correction, adjustment, or finishing touches. This might include paint touch-ups, misaligned cabinet doors, or minor installation flaws. Ensure all items on the punch list are satisfactorily addressed before making final payments. This final inspection ensures the work meets the agreed-upon standards and your expectations.
Your Remodel Road Map
A kitchen remodel is a journey that, while challenging, yields significant rewards when approached strategically. By meticulously defining your vision, securing the right professionals, understanding the financial implications, and managing the execution with clear communication, you transform a potentially overwhelming undertaking into a controlled, successful project. This structured preparation minimizes stress, optimizes your investment, and ultimately delivers a kitchen that not only looks exceptional but also functions seamlessly for years to come.
Frequently Asked Questions
How long does a typical kitchen remodel take?
The duration varies significantly based on scope. A minor cosmetic update might take 2-4 weeks, while a major renovation involving layout changes, custom cabinetry, and structural work can extend from 6-12 weeks, or even longer for very large or complex projects. Material lead times are a major factor.
What is the average cost of a kitchen remodel?
Costs are highly variable by location, material choices, and project scope. Minor remodels can range from $15,000-$30,000, mid-range remodels $30,000-$75,000, and high-end or luxury remodels can exceed $75,000 to over $150,000. It is crucial to get detailed local quotes.
Should I hire a designer or just a contractor?
For significant remodels involving layout changes or complex material coordination, a kitchen designer is highly recommended. They optimize space, select materials cohesively, and often prevent costly mistakes. For simpler cosmetic updates, an experienced contractor might suffice if you have a clear vision.
What can I do to save money on a kitchen remodel?
Consider keeping the existing layout to avoid plumbing and electrical relocation costs. Opt for stock or semi-custom cabinetry over fully custom. Choose readily available, mid-range materials instead of high-end or imported options. Consider DIY for tasks like painting or demolition if you have the skills, but leave specialized work to professionals.



